
Noise Reduction in Buildings: Navigating Building Acoustics in the Philippines


In Manila, Cebu and other growing cities across the Philippines, many projects sit close to busy roads, construction activity and neighboring developments. A condominium unit can have beautiful finishes and still let in the sound of traffic from the street below. An office can look modern yet make confidential calls difficult, and a hotel guest may hear a neighboring television through a seemingly solid wall. In each case, the problem is not only how loud the source is. It is where the sound enters, how it travels, and what the space needs to become acoustically comfortable.
Noise reduction in buildings begins with diagnosing the right problem. There are many solutions, and each of them solve a different problem. Properly solving a noise issue depends on understanding how a space will be used, what its occupants expect and which local requirements apply. This is the approach Hearn & Hearn Consulting takes with Delhom Acoustics: listening to each client's priorities, guiding project teams through the options and translating Philippine conditions and specifications into practical design decisions.
In acoustics, the easiest wall to change is the one that has not yet been built. The earlier acoustics is considered, ideally from concept stage, the more options remain open and the easier it is to coordinate effective solutions. The sections below cover the basics of building acoustics, what the Philippine climate adds and when specialist input makes the greatest difference.
Why buildings sound different
Noise does not affect every building, or every room, in the same way. A hotel bedroom requires privacy, intimacy and restful conditions. A classroom needs intelligible speech. An office needs spaces for both collaboration and confidential calls. Acoustic targets should therefore reflect how each space is used, its size and geometry, and the needs of its occupants, not simply an instruction to “reduce noise.”
Beyond these internal factors, the surrounding environment also matters. A project near a busy road may need to address external traffic noise; a mixed-use tower may need to manage noise travelling from a gym or restaurant to residential floors. Even within one development, the priorities change from room to room. That is why a useful acoustic brief identifies the relevant sources, the sensitive spaces and measurable performance objectives.
Four common noise problems
Environmental noise. Traffic, aircraft, construction and neighboring activities can enter through façades, glazing, roofs, ventilation openings and poorly sealed joints.
Sound between spaces. Speech, television and music can travel through partitions and floors, but also around them through ceilings, doors, ducts and junctions.
Equipment noise. Air-conditioning, generators, pumps, lifts and ventilation equipment can create airborne noise and structure-borne vibration.
Impact and vibration. Footsteps, exercise equipment and dropped objects can excite floors and structural elements. Their transmission routes differ from ordinary airborne sound.
These distinctions matter because treating a room's echo will not necessarily stop sound from travelling through a wall. The sources and transmission paths need to be identified before specifying any solution.

Absorbing and isolating: two different jobs
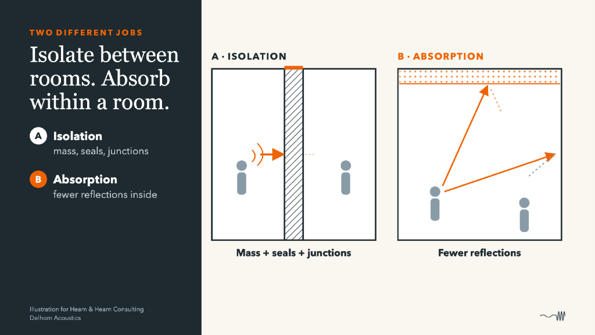
Isolating sound transmission or vibrations depends on a complete construction, not one product. Wall mass, glazing composition, door performance, airtightness and junction details all influence how much sound passes from one space to another. A high-performing partition can be undermined by a poorly sealed door or a flanking route. Resilient mounts properly designed floating floors and equipment separation can help limit vibration transmission, but their effectiveness depends on equipment loads, frequencies, installation and adjacent construction. These factors should be assessed during design.
Absorbing sound within a room controls reflections and reverberation times. Suitable ceilings and wall finishes can improve speech intelligibility and reduce the build-up of noise in classrooms, restaurants and open offices, for example.
A good acoustic design chooses the right tool for each job. The aim is not to add as much acoustic material as possible; it is to apply the right measure in the right location. This approach can avoid unnecessary costs while respecting the architect’s or interior designer’s intended design.
Two practical examples: noisy meeting rooms and classrooms
Imagine an office where calls from one meeting room are audible in the next. Installing fabric panels inside both rooms may reduce reverberation and make speech sound clearer, but confidential conversations may still be heard in the other room. The solution starts with inspecting the sound paths and the privacy objective. It may involve a continuous partition, better door seals, treatment of penetrations or a different room arrangement.
Now imagine a classroom where pupils struggle to follow the teacher because speech reflects repeatedly off hard surfaces. Here, sound absorption and room geometry may be central. Two complaints described as “too noisy” can therefore require very different engineering responses.

What the Philippine climate adds
The local climate raises specific design questions. Natural ventilation is common in tropical climates, including in some Philippine building types. However, openings to the outside can conflict with the background noise levels a space needs. This makes early coordination important: building orientation and the location of openings can be studied while the design is still flexible. In other projects, air-conditioning or cooling systems may operate for long periods, making equipment selection, duct design and vibration control important. Another climate-related challenge in the Philippines is heavy monsoon rain, which can create intrusive noise on lightweight roof assemblies and interfere with speech or rest.
The point is not to seal every building or abandon natural ventilation. Instead, the project team should assess the site's exposure and balance thermal comfort, ventilation, architectural intent and acoustic objectives. In some projects, careful orientation and space planning can reduce the burden placed on the façade or mechanical systems.

What about noise regulations?
Philippine environmental noise requirements may apply to a development, including national ambient-noise provisions and applicable local regulations. The National Pollution Control Commission's Memorandum Circular No. 002 (1980) is an important primary reference for environmental noise, but its application to a particular project must be checked with the relevant authorities. Environmental noise limits should not be confused with indoor acoustic performance targets for every room type.
Project briefs, contractual specifications and selected certification schemes may introduce additional acoustic requirements. In the Philippines, these may include BERDE, the national voluntary green building rating system administered by the Philippine Green Building Council, as well as international schemes commonly used on local projects, such as LEED, WELL and EDGE. Each scheme sets its own criteria, which vary by building type and version. Developers should confirm the applicable regulations and establish fit-for-purpose indoor criteria rather than assuming that a single noise limit answers every design question.
When to involve an acoustic consultant in Manila or elsewhere in the Philippines
At feasibility and concept stage, acoustic inputs can inform site assessment, building orientation, room adjacencies and early façade assumptions. During design development, acoustic input helps translate objectives into calculated and precise solutions, avoiding overdesign. During construction, reviews and inspections help identify departures from the design. Site visits at appropriate stages can then check if the implementation precautions have been followed during the implementation phase.
Retrofitting a completed building may remain possible, but access, operations and existing construction can make solutions more disruptive, and usually increase costs.
Planning with the right expertise
Noise reduction in buildings is not about making every space silent. It is about creating conditions appropriate to how people live, learn, work and rest in each space. Hearn & Hearn Consulting brings local project knowledge in the Philippines and works with Delhom Acoustics for specialist acoustic engineering input. For teams seeking acoustic engineering expertise in the Philippines, this collaboration combines local project understanding with international specialist experience. Together, the teams can help project stakeholders identify acoustic questions early and coordinate solutions with the wider design process.
Planning a Project? Get the Acoustics Right from the Start.
Whether you're developing a residential, commercial or hospitality project, early acoustic planning can help prevent noise issues, improve occupant comfort and avoid costly design changes later.
Hearn & Hearn Consulting, in collaboration with Delhom Acoustics, provides specialist acoustic consulting and engineering expertise to support projects across the Philippines.

Comments